
Office partition guide: glass vs solid partitions for acoustics, light and workplace design
An effective office partition guide starts with a key question: how can a workplace balance natural light, acoustic comfort and privacy? The choice between glass and solid partition systems defines the relationship between spaces, influencing communication, concentration and the overall perception of a corporate environment.
In high-end office design, partitions become architectural tools that organize functions while supporting the company’s identity. Their role extends beyond separation: they shape circulation, manage transparency and contribute to a more efficient workplace layout.
Transparency vs. privacy: glass as an invisible and luminous boundary
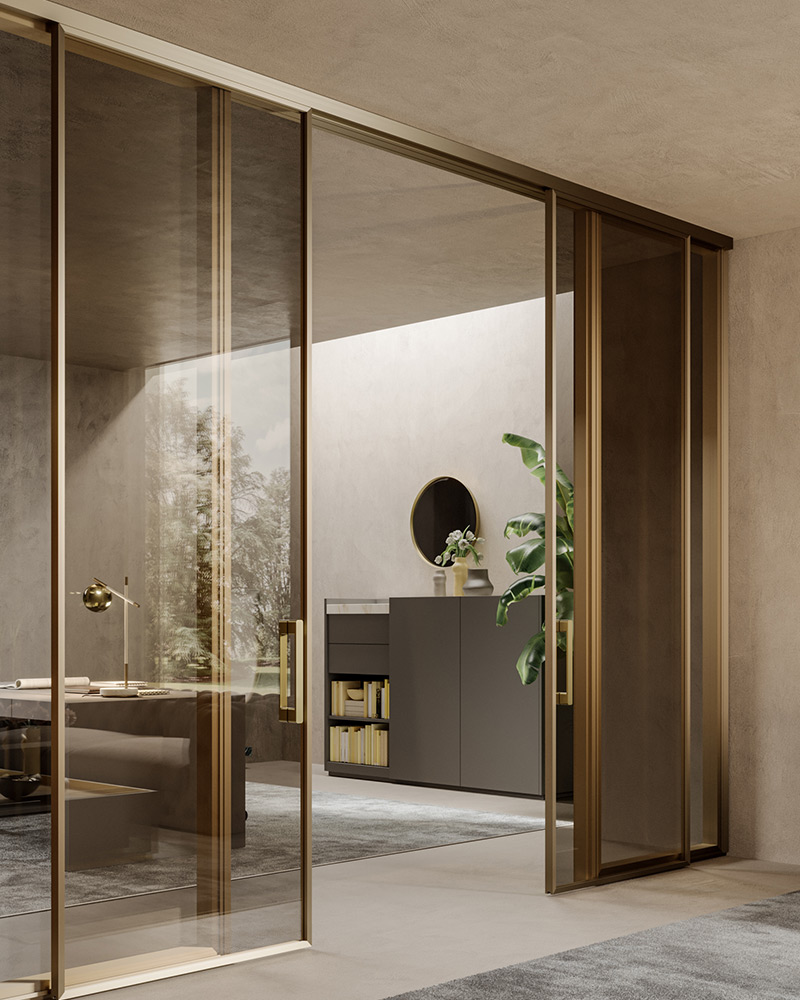
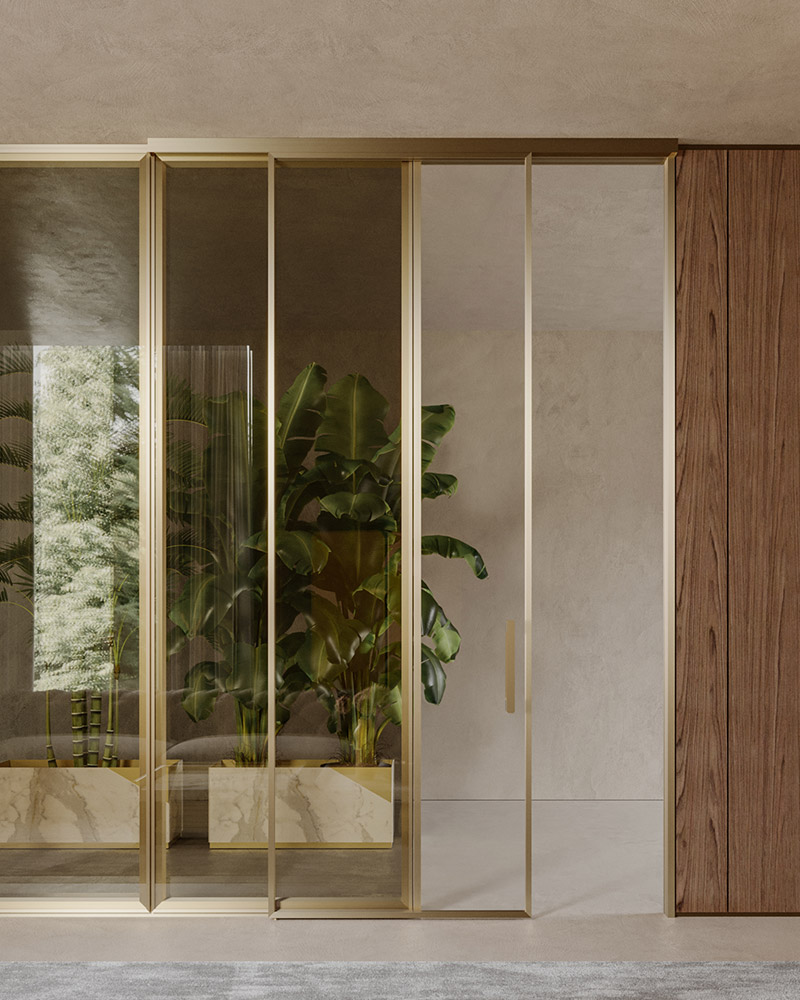
Glass partitions introduce visual continuity and allow natural light to move across different areas of the office. They are particularly effective in executive environments, collaborative zones and conference rooms, where openness and connection are essential elements of the design strategy.
Through different levels of transparency, laminated glass solutions and customized finishes, glass systems can regulate the balance between visibility and confidentiality. The result is an environment where communication remains open, while privacy requirements are carefully managed.
For luxury office partitions, glass represents a precise architectural choice: a lightweight boundary that enhances materials, lighting and spatial perception without interrupting the flow of the workplace.
Acoustic comfort and solidity: when silence defines office luxury
Acoustic performance plays a central role in contemporary office planning. Executive offices, private meeting areas and spaces dedicated to focused activities require partition systems designed to provide effective acoustic solutions and controlled sound transmission.
Solid partition systems allow the integration of high-performance internal layers and insulating materials, supporting environments where confidentiality and concentration are strategic priorities. At the same time, advanced glass configurations can achieve significant acoustic performance through laminated structures and technical compositions.
The most effective approach considers the entire architectural system: the quality of the partitions, the materials selected and the relationship between surfaces, furnishings and spatial organization. In this context, silence becomes an integral component of workplace quality.
Strategic zoning: integrating glass and solid partitions for a balanced layout
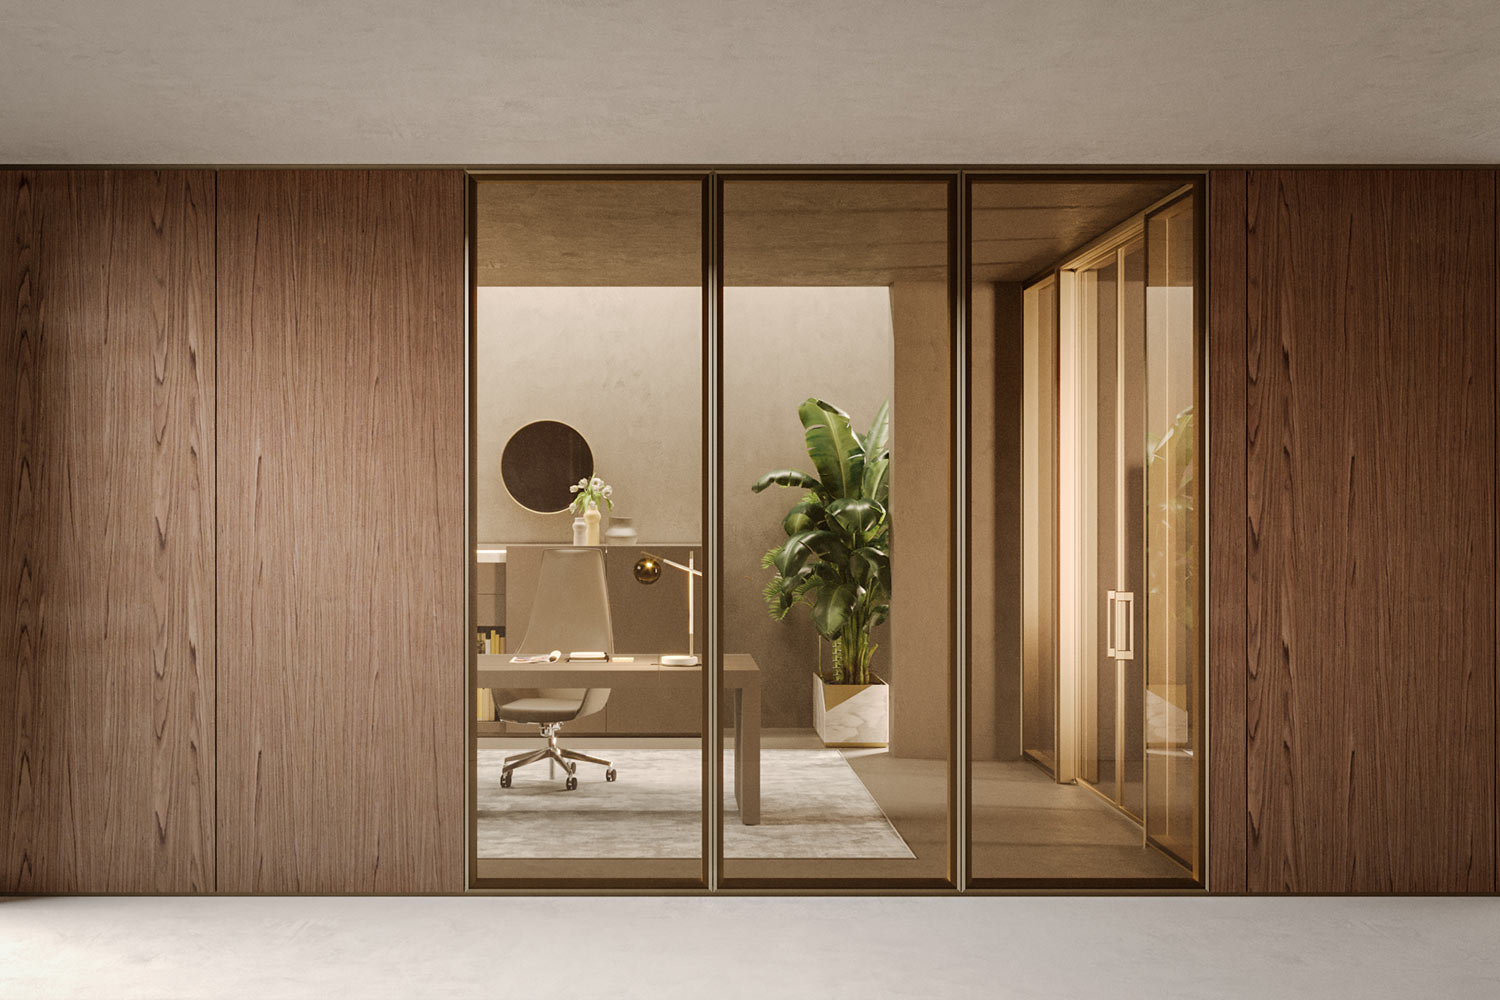
The most sophisticated workplace projects combine glass and solid partitions, according to the specific requirements of each area. A balanced integration allows companies to create fluid environments, while maintaining dedicated zones for privacy, collaboration and focused work.
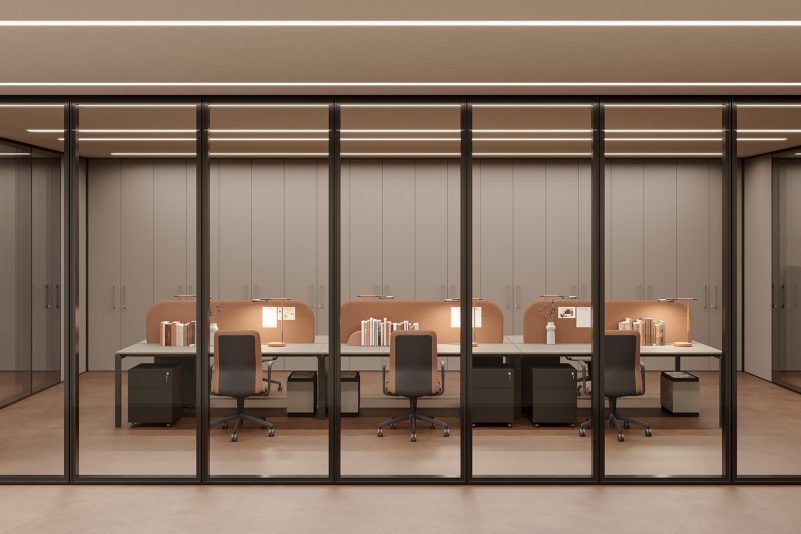
Transparent partitions can enhance brightness and visual connection in operational areas, while solid solutions can define executive spaces, private offices and confidential meeting environments. This combination supports a flexible layout capable of adapting to evolving business needs.
In a luxury office environment, partition systems contribute to both performance and identity. By managing light, acoustics and spatial hierarchy, they transform the workplace into an organized ecosystem, where design and functionality work together.
Contact our Project Team for a custom consultation.
Related news
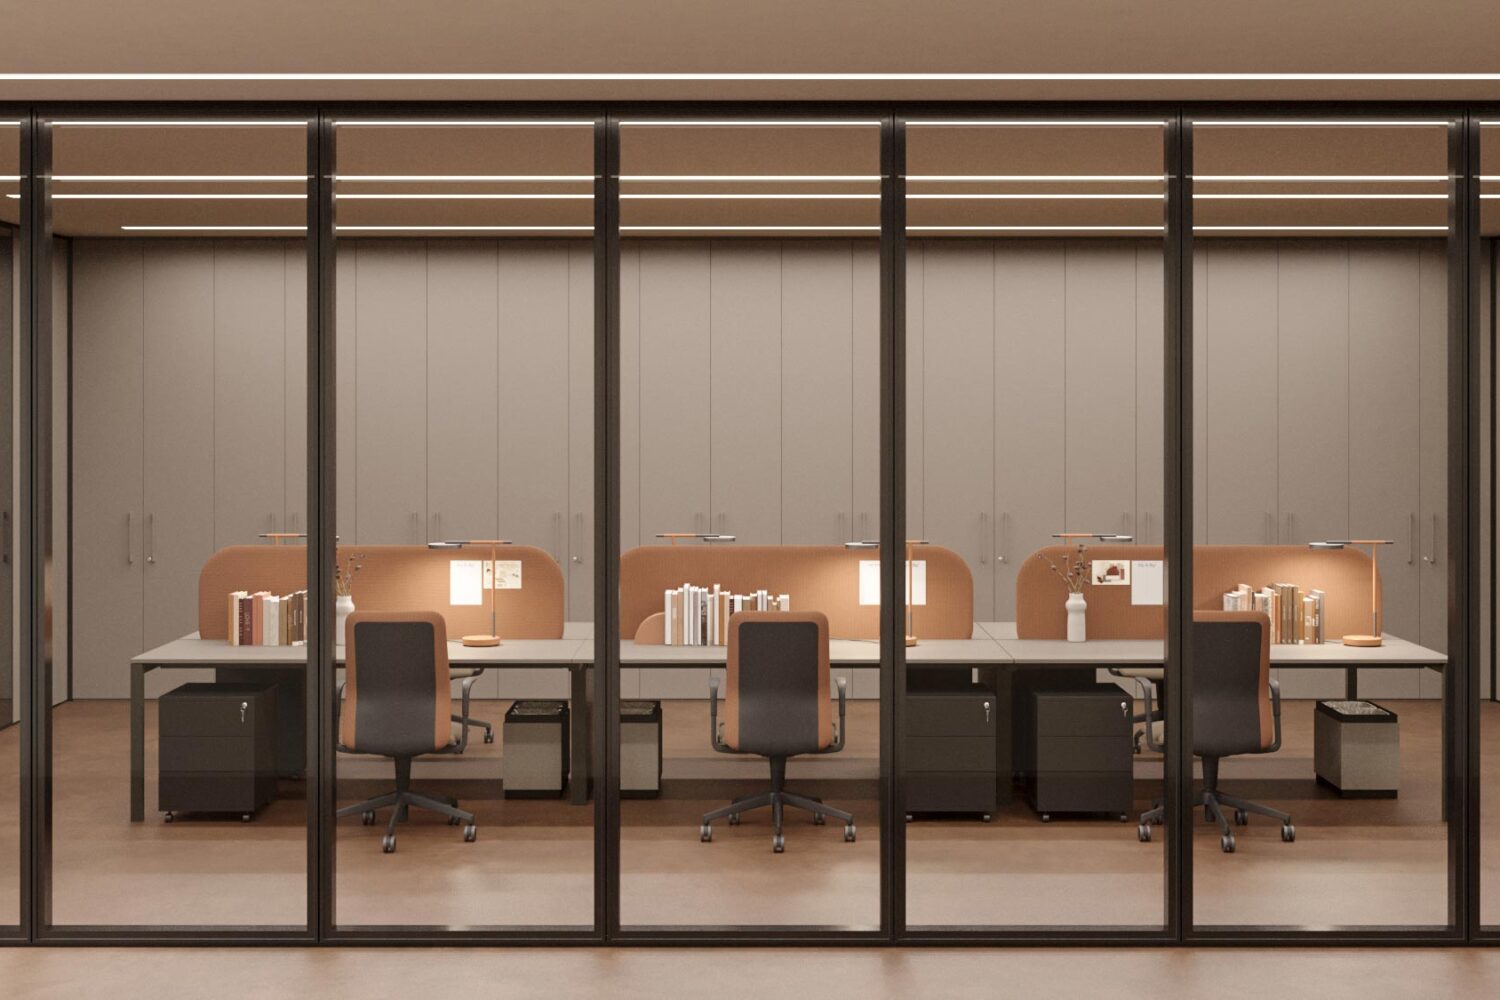
Office partition walls: functionality, design, and solutions for contemporary workspaces
Walls that organise without separating

Profwall partition walls
Be inspired by the new materials and finishes of the Profwall partition.
How to make your office look and feel more luxurious
Consistency, balance, control of space